
FOR BUILDERS & GENERAL CONTRACTORS
Decals &
Commercial Signs
Define your trade scope.
Coordinate installation and closeout.
For commercial build-outs, retail construction and multi-site rollouts.
Nationwide project coordination. Local installation arrangements, coverage and responsibilities are confirmed for each site.
Illustrative service image — not a project claim.
CAPABILITIES
What we price. What to send.
Find your scope, then send the details in the right column. A useful starting point—not a final specification.

Wall decals
Branded interiors, feature walls and door graphics. Review substrate, finish, preparation and adhesion suitability.
Wall finish and paint, elevations, mounting heights, condition photos.
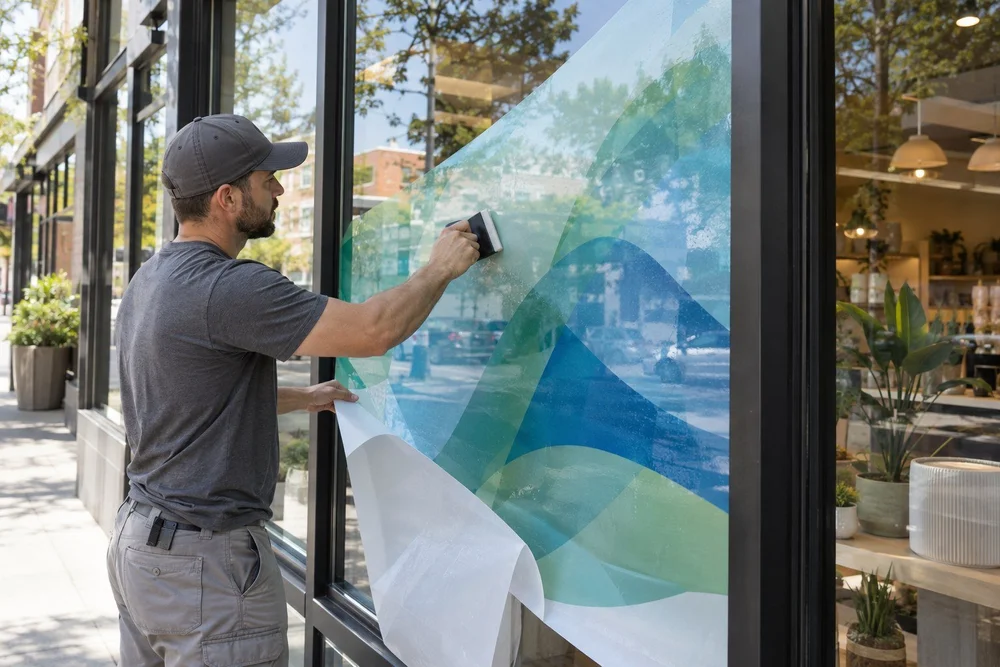
Window decals
Coming-soon messaging, retail promotions, privacy and temporary construction graphics.
Glass type, viewing side, light and privacy needs, display duration.
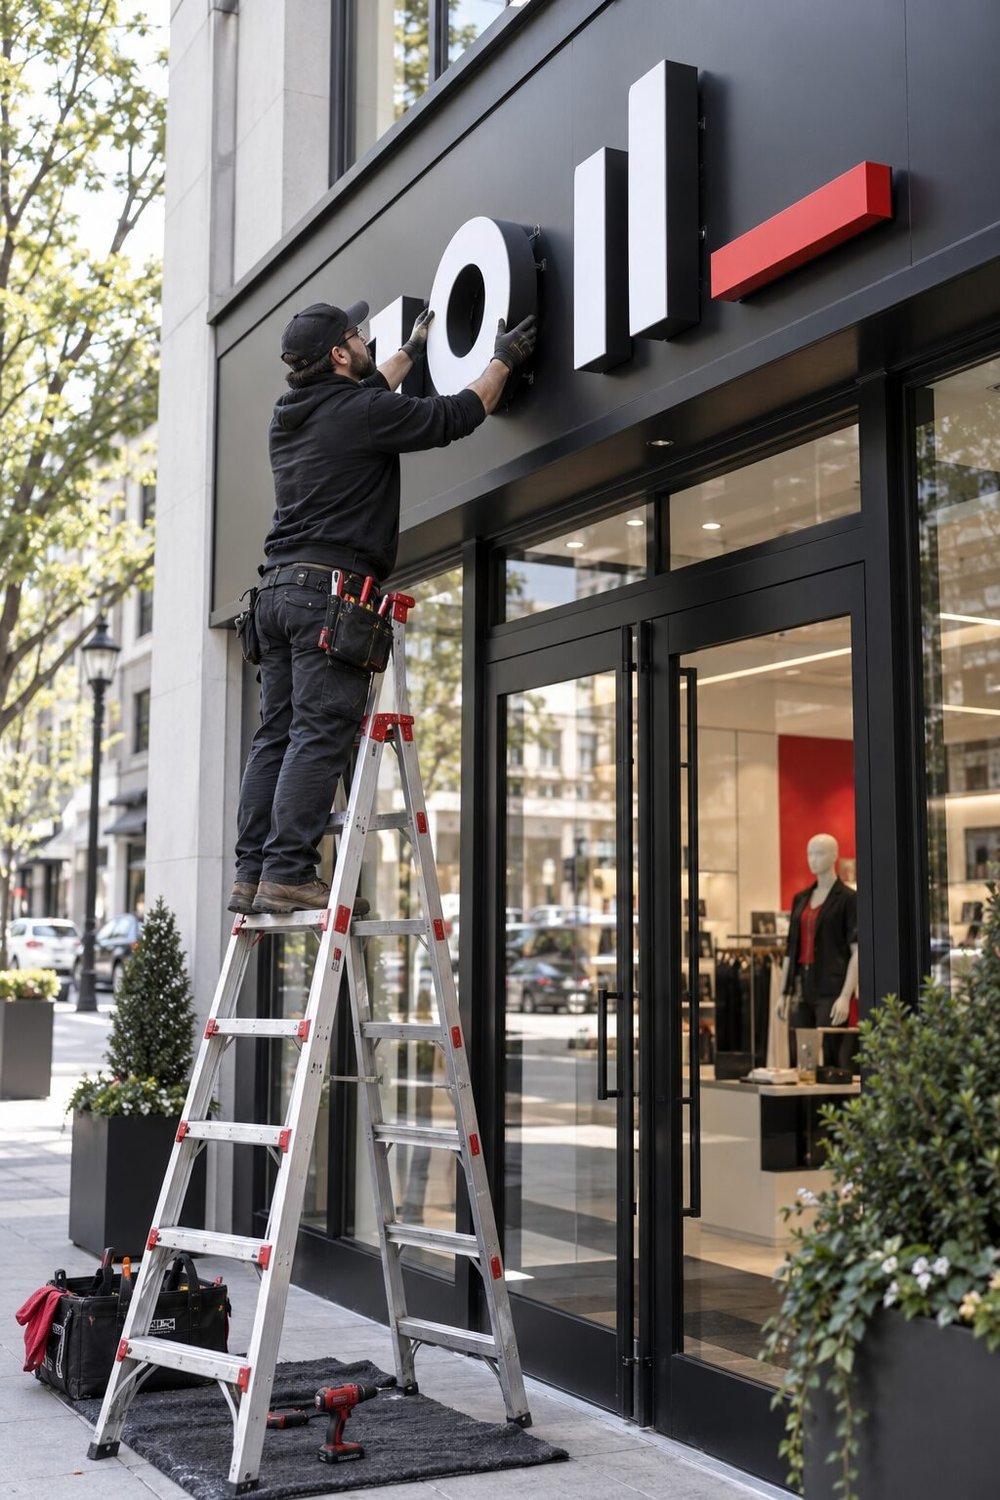
Custom signs
Custom sign packages and lettering, with permitting and installation scope defined for the site.
Sign schedule, elevations, landlord criteria, power locations, specification sections.
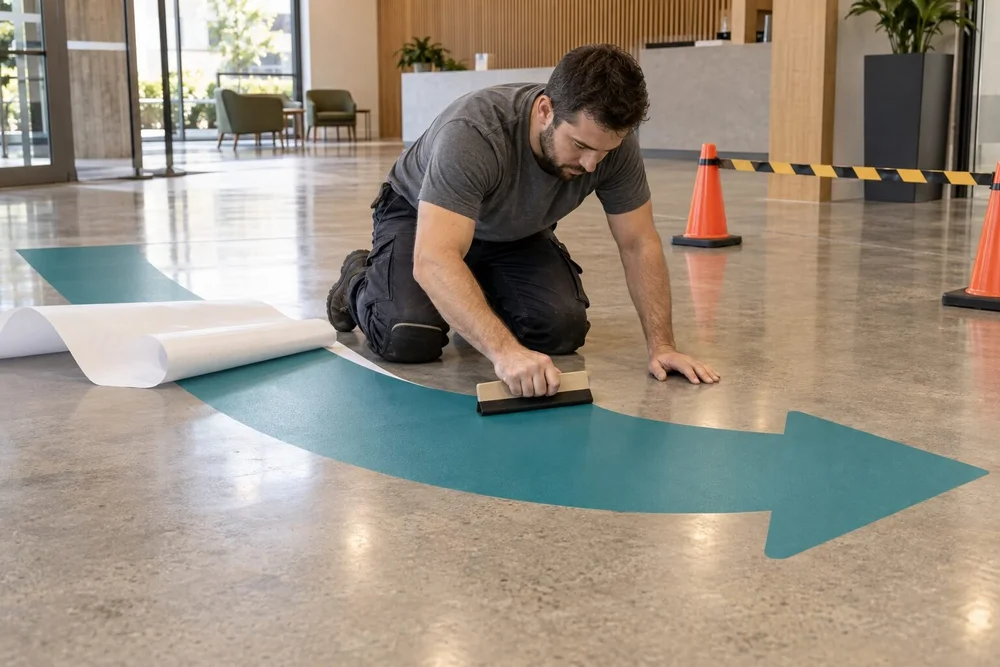
And more …
Directional and promotional decals, with material suitability reviewed for the floor surface, traffic and intended duration.
Floor material and finish, traffic, cleaning method, planned display duration.
Illustrative service imagery from Wallsticker’s existing service pages; not a site-specific project claim.
Services may include survey, design coordination, fabrication, permit coordination, installation and removal. Flag ADA, material fire-performance, landlord and site safety requirements; applicable documentation and responsibilities are confirmed in scope.
CLEAR SCOPE. CLEAR PRICING.
Every line of the proposal, itemized.
Each proposal lists inclusions, assumptions and exclusions. Ask for any line as a separate item.
| Line item | What it covers |
|---|---|
| Survey & site review | Measurements, photographs and site conditions to be documented, with survey responsibilities defined. |
| Removal & disposal | Existing signs or graphics, quantities, disposal and any surface preparation included in the scope. |
| Fabrication & installation | Sign or graphic types, quantities, materials and installation work, itemized as agreed. |
| Permits & fees | Municipal permit submittal coordination, agency fees and inspection closeout where applicable and included in scope. Responsibilities and fee reimbursement terms are stated in the proposal. |
| Drawings & engineering | Artwork, shop drawings and any required signed or sealed engineering, subject to project requirements. |
| Access & closeout | Lifts, site access, after-hours scheduling and agreed completion documentation. |
We’ll clarify power and electrical connections, access equipment, substrate readiness, landlord requirements and work hours before confirming scope. Availability, lead times and payment terms are stated in the project proposal—not assumed from this page.
Tell us about your project.
Share contact details, scope, timing and drawings for review. Submitting does not reserve an installation date or confirm a quote.
HOW WE WORK
From bid set to a defined scope.
Share the project
Send drawings, location, quantities, target dates and any bid instructions.
Confirm the details
Review materials, dimensions, access and site conditions. Identify survey and permit needs.
Schedule & access plan
Confirm equipment, target dates, site access, preparation and electrical arrangements before scheduling.
Installation & closeout
Agree on install scope, applicable permit records and punch-list or sign-off requirements with the project team.
Material planning tool
Practical material guide
Not sure which material?
Start here.
Answer three quick questions. Get a useful starting point and the right questions to bring to the sign team.
Your discussion starter / not a specification
Start with your surface.
Choose your project, then build your starting point. We’ll help you frame the material conversation.
Ask the team about
Final selection requires the supplier’s current product-specific data, surface testing where appropriate, and installer review.
Copying or downloading does not submit a request. The bid form is above; copy your brief into its scope field. Your selections are not transferred automatically.
A few essentials before you choose.
Wall graphics
Match the film and adhesive to the actual wall finish and paint condition. Discuss preparation, adhesion testing and removal.
Window graphics
Consider glass compatibility, viewing direction, light and privacy needs. Review the exact film and glass combination.
Floor graphics
Use a purpose-designed floor graphic system. The complete system, surface, traffic and maintenance determine suitability.
Rigid sign panels
ACM, acrylic and aluminum are different material families. Confirm the named product, finish, support and attachment design.
Planning references
Manufacturer application guidance helps frame the questions. Always review the current instructions for the exact product and installation.
FINISH WITH THE DETAILS.
Put the closeout package in the bid.
Include your closeout requirements in the bid package. Depending on the approved scope, deliverables may include:
- Completion photographs and nighttime illuminated photographs where applicable
- Permit and inspection closeout documentation where applicable
- Applicable warranty, care and operation information
- Punch-list coordination, completion records and sign-off requirements agreed in scope
COI available on request. Send licensing, site-safety and onboarding requirements with your plans; project-specific documentation and responsibilities are confirmed before work begins.
Read the sign installation closeout checklistIllustrative service image.
BEFORE YOU SEND YOUR PLANS
Questions from project teams.
Can you support more than one location?
We coordinate multi-site projects. Local installation arrangements, coverage and responsibilities are confirmed for each site.
Can a survey be quoted separately?
Request a separate survey line item in your bid invitation. The proposal will define the survey scope and responsibilities.
What about permits, electrical work and access?
Include the requirements in your plans. Permit submittals, inspections, electrical connections and access equipment are reviewed and assigned in the project scope.
What vendor requirements should we send?
Send any insurance, licensing, site-safety, onboarding and closeout requirements with the bid package. Availability and compliance must be confirmed for the particular project.
READY WHEN YOU ARE
Bid due soon? Send what you have.
Share plans, scope and deadlines. We’ll identify what’s needed for a quote.