
Commercial Signage Site Surveys: What They Are and Why Accurate Measurements Matter
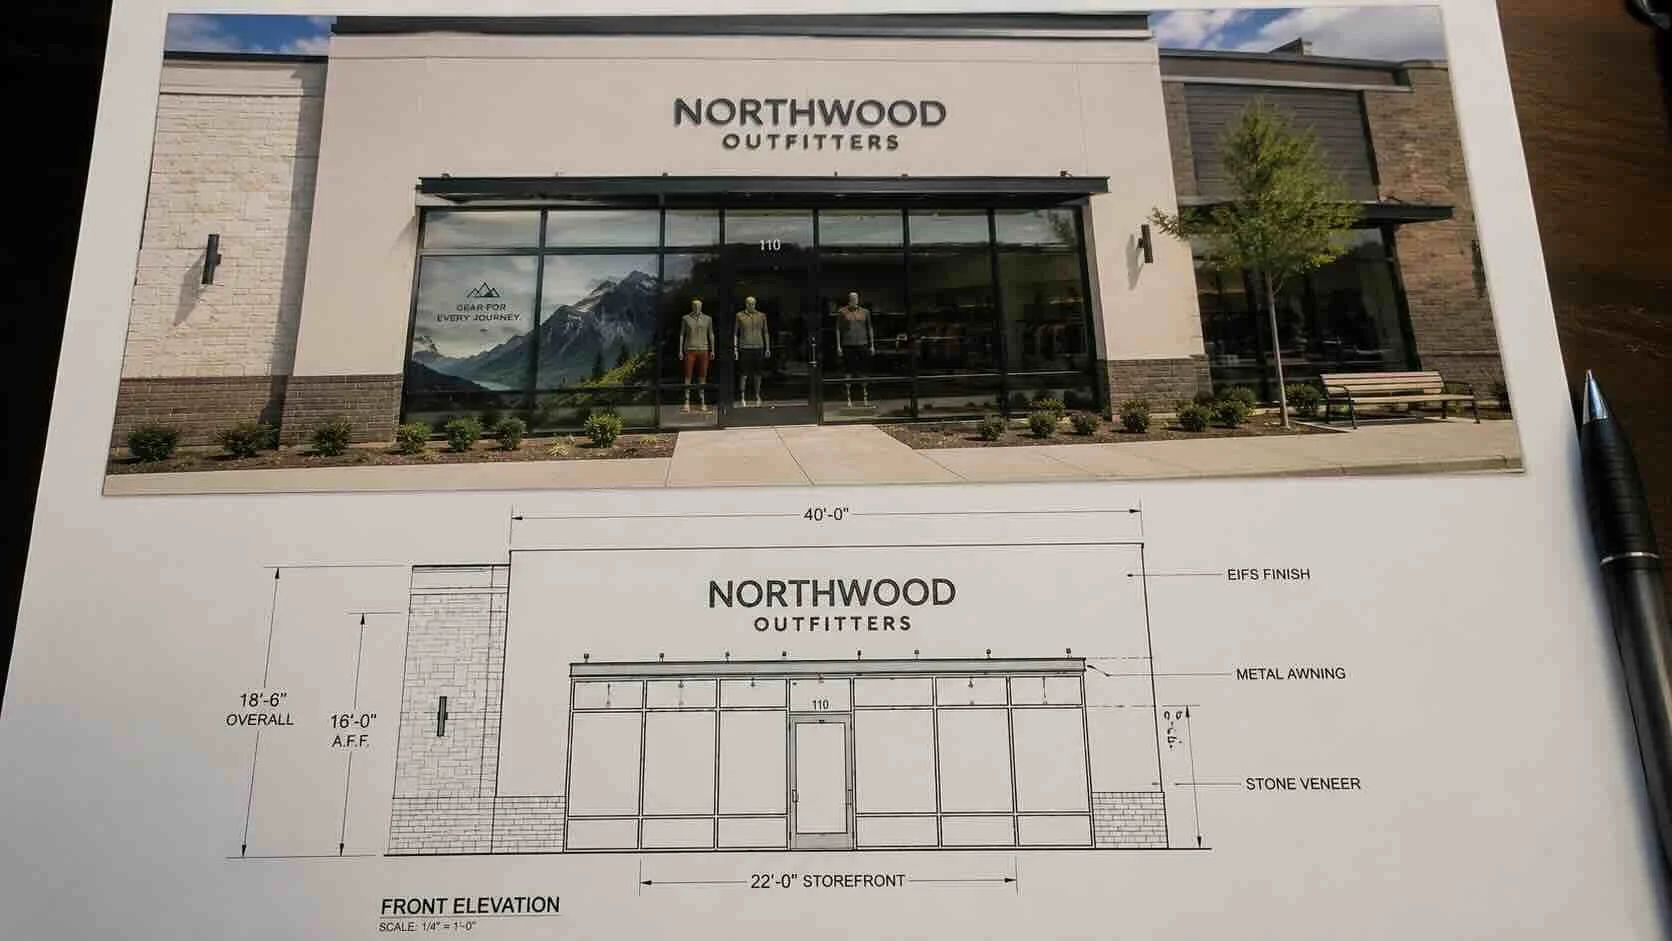
A successful commercial signage project starts with accurate information. Before artwork is finalized, materials are fabricated, or installation is scheduled, the project team needs to understand the actual conditions at the installation site.
That's where a professional signage site survey can be valuable.
A site survey documents the measurements, surfaces, access conditions, existing signage, architectural conditions, and other field information needed to properly plan a signage or graphics project.
Here at Wallsticker, we can coordinate professional site surveys for commercial projects nationwide. Site surveys are particularly useful when clients do not have verified measurements, when existing conditions differ from architectural drawings, or when our fabrication and installation technicians need additional field information before production begins.
This guide explains what a commercial signage site survey is, what information may be collected, and when your project may benefit from one.
What Is a Commercial Signage Site Survey?
A commercial signage site survey is an on-site evaluation of the location where signage or graphics will be fabricated for and/or installed.
Depending on the project, a survey technician may document:
Overall dimensions
Signage locations
Wall dimensions
Window dimensions
Existing signage
Mounting surfaces
Installation heights
Site photographs
Access conditions
Potential obstacles
Electrical conditions when applicable
Existing architectural features
Loading and parking conditions
Potential equipment requirements
The scope of a survey depends on the type of project.
A survey for storefront window graphics may primarily focus on individual glass dimensions and window conditions, while an exterior building signage survey may require information about mounting surfaces, installation heights, electrical conditions, and equipment access.
Why Are Accurate Field Measurements Important?
Commercial signage is often custom fabricated specifically for a particular building, wall, storefront, window, or architectural condition.
Even a relatively small measurement discrepancy can create significant problems once a project reaches production.
Incorrect dimensions can result in:
Graphics that do not properly fit a wall or window
Signage that conflicts with architectural elements
Incorrect mounting locations
Improper spacing
Additional fabrication
Reprinting
Additional installation visits
Construction delays
Unexpected project costs
Accurate field information allows designers, fabrication technicians, production technicians, and installation technicians to work from the same verified project conditions.
For this reason, field verification can be an important part of professional signage planning.
When Is a Site Survey Recommended?
Not every project requires a professional survey.
If a client already has reliable field measurements, current architectural drawings, detailed photographs, and complete specifications, our team may have enough information to evaluate the project without one.
A survey becomes particularly useful when:
Measurements are unavailable
Existing measurements are uncertain
The building already exists
Signage is being replaced
Existing signage must be documented
Window graphics require precise dimensions
Large wall graphics are being produced
Installation conditions are unclear
Exterior signage requires mounting evaluation
The project involves multiple locations
Architectural drawings do not reflect current field conditions
Installation access needs to be evaluated
The Wallsticker Team can review the information you already have and help determine whether additional field verification is recommended.
Architectural Drawings vs. Field Measurements
Architectural drawings are extremely valuable for commercial signage projects, particularly during new construction and retail build-outs.
They can provide information about:
Building dimensions
Elevations
Sign locations
Wall construction
Storefront configurations
Electrical locations
Finish materials
Sign schedules
However, drawings represent the intended construction.
Field conditions represent what was actually built.
Construction tolerances, field changes, revised storefront conditions, tenant improvements, relocated electrical components, and other modifications can sometimes create differences between the drawings and the finished site.
For signage requiring a precise fit, verifying critical dimensions in the field can help prevent problems before fabrication.
What Is Documented During a Window Graphics Survey?
Window graphics often require measurements for every individual pane of glass.
A storefront that appears to contain several identical windows may actually have small dimensional variations between panes.
A window survey may document:
Individual glass width
Individual glass height
Mullion locations
Door glass
Transom glass
Window numbering
Existing graphics
Existing tint or film
Interior and exterior access
Photographs of each elevation
The measurements can then be organized so the production team knows which graphic corresponds to each window.
For larger storefront programs, properly labeling individual panes becomes particularly important.
What Is Documented During a Wall Graphics Survey?
Wall murals and large-format wall graphics require more than a simple width and height in some environments.
A survey may document:
Overall wall width
Overall wall height
Changes in ceiling height
Doors
Windows
Electrical outlets
Light switches
Thermostats
Fire equipment
Wall-mounted fixtures
Baseboards
Columns
Wall texture
Existing paint condition
Photographs help our designers and production technicians understand how artwork will interact with these architectural elements.
The condition of the wall is also important because vinyl adhesion depends on the surface, paint, texture, cleanliness, moisture conditions, and other factors.
What Is Documented for Fabricated Signage?
Fabricated signage can require a different level of field documentation.
Depending on the sign type, a survey may evaluate:
Available sign area
Sign dimensions
Mounting surface
Wall construction
Existing penetrations
Existing electrical service
Raceway conditions
Installation height
Building access
Sign location
Existing signage
Removal requirements
Potential equipment access
For replacement signage, documenting how the existing sign is mounted can also help determine the removal and installation scope.
Complex projects may require additional engineering, electrical, architectural, or permitting information beyond a standard site survey.
Can a Site Survey Help Determine Installation Requirements?
Yes.
Measurements are only one part of a professional survey.
Installation technicians also need to understand how the work area can be accessed.
For example, an exterior sign may require a lift. A sign located above a sidewalk, landscaped area, parking structure, or architectural canopy may require different equipment or installation planning.
Relevant site information may include:
Installation height
Ground conditions
Loading access
Parking
Pedestrian areas
Vehicle traffic
Interior access
Security procedures
Elevator access
Loading docks
Work-hour restrictions
Potential lift placement
Identifying these conditions before installation helps our project team plan the appropriate technician requirements, equipment, and schedule.
Site Surveys for New Retail Construction
New retail construction presents a unique challenge because the signage planning process often begins before construction is complete.
The architectural team may provide detailed drawings, but some critical dimensions may not be ready for field verification until later in the construction schedule.
Wallsticker can work with architectural and construction documentation during the planning and estimating stages and coordinate field verification when appropriate.
This is one reason we encourage retail brands and construction teams to involve signage professionals early in the build-out process.
Early coordination can help identify:
Signage locations
Electrical requirements
Blocking or mounting requirements
Window graphic areas
Wall graphic areas
Installation access
Permit considerations
Production schedules
Critical dimensions can then be verified at the appropriate project milestone before fabrication.
Site Surveys for Existing Retail Stores
Existing locations often benefit from field surveys because the conditions are already accessible and can be documented directly.
This is particularly helpful for:
Store remodels
Rebranding
Sign replacement
Window graphic programs
Wall graphics
New interior branding
ADA and wayfinding signage
Existing sign removal
For clients managing multiple stores, surveys can also create a consistent method for collecting information from each location.
Site Surveys for Multi-Location & Nationwide Programs
When a brand has dozens or hundreds of locations, field information becomes an important part of rollout management.
Even stores built from the same prototype can have site-specific differences.
A multi-location survey program may collect standardized information for every property, including:
Location identification
Measurements
Photographs
Sign types
Existing conditions
Installation conditions
Access information
Site-specific notes
Using a consistent survey process allows the project team to compare locations and identify exceptions before production and installation.
Wallsticker can coordinate professional site survey services for commercial projects across the United States, helping clients centralize field information for multi-location signage and graphics programs.
What Should Clients Provide Before a Site Survey?
The more information available before the survey, the more effectively the technician can focus on the relevant project conditions.
Helpful information may include:
Project address
Signage plans
Architectural drawings
Elevations
Sign schedules
Artwork or renderings
Areas requiring measurement
Existing photographs
Property contact information
Access instructions
Specific questions requiring field verification
For multi-location programs, a standardized survey form or scope can also help ensure the same information is collected at every site.
Does a Site Survey Include Design?
Typically, a site survey and design are separate services.
The survey provides the field information needed to support the project. Our designers can then use verified dimensions and site photographs when developing or adapting artwork.
Wallsticker can provide both services when required.
Clients who already have their own branding or design teams can also provide finished artwork for our production team to review.
Our role can be as comprehensive or focused as the project requires.
Does a Site Survey Guarantee That Every Site Condition Will Be Discovered?
A professional survey is intended to document visible and accessible conditions within the agreed scope of work.
However, some conditions cannot be identified during a standard visual survey.
Examples may include concealed structural components, conditions behind walls, hidden electrical systems, underground utilities, or other inaccessible building conditions.
Additional investigation, engineering, electrical evaluation, destructive testing, or contractor verification may be required for certain projects.
The appropriate level of investigation depends on the signage, building, and installation requirements.
How Much Does a Commercial Signage Site Survey Cost?
Site surveys are a professional service and are quoted according to the project requirements.
Pricing can vary based on:
Project location
Number of areas being surveyed
Complexity
Travel requirements
Required documentation
Number of locations
Installation height
Access requirements
Scope of information being collected
For a simple storefront, the survey scope may be relatively straightforward. A large commercial property or multi-location program may require significantly more documentation and coordination.
The Wallsticker Team can review the project and provide a survey quote based on the required scope.
Can I Take My Own Measurements?
For some projects, yes.
If the project is relatively simple and you can provide accurate measurements and clear photographs, professional field surveying may not be necessary.
Our team can review the information you provide and determine whether it appears sufficient for estimating and production.
For measurements you provide yourself, clearly identify each dimension and corresponding installation area.
For example, instead of sending several unidentified window measurements, label them:
Window 1
Window 2
Entry Door
Window 3
Photographs with corresponding labels can make the information considerably easier for our production team to interpret.
For projects where fit, mounting, access, or fabrication conditions are critical, professional field verification may still be recommended.
A Site Survey Is About More Than Measurements
The purpose of a commercial signage site survey is not simply to measure a wall.
It is to give the project team reliable information about the environment where the finished signage or graphics will ultimately be installed.
That information helps connect:
Design → Field Conditions → Fabrication → Installation
When these stages are coordinated using accurate information, projects can move through production with fewer assumptions and fewer avoidable surprises in the field.
Need Measurements for Your Commercial Signage Project?
If you're planning a commercial signage or graphics project but don't have verified dimensions, the Wallsticker Team can help.
Send us your project location, available drawings, photographs, artwork, and a description of what you're planning. Our team can review the information and determine whether an on-site survey would be appropriate.
For multi-location projects, we can also discuss coordinating professional site surveys across multiple markets as part of a larger signage program.
Contact the Wallsticker Team today to discuss your project and request a free quote.